
Barrel sauna buying guide
Best Barrel Sauna Kits
Manufacturer and retailer information reviewed August 15, 2026 · 10 min read
A barrel kit is not one standardized package. Dimensions, bench depth, roof protection, drains, heater scope, freight, unloading, and required site work change by model. Compare the written bill of materials and complete project scope before comparing sticker prices.
Advertiser Disclosure
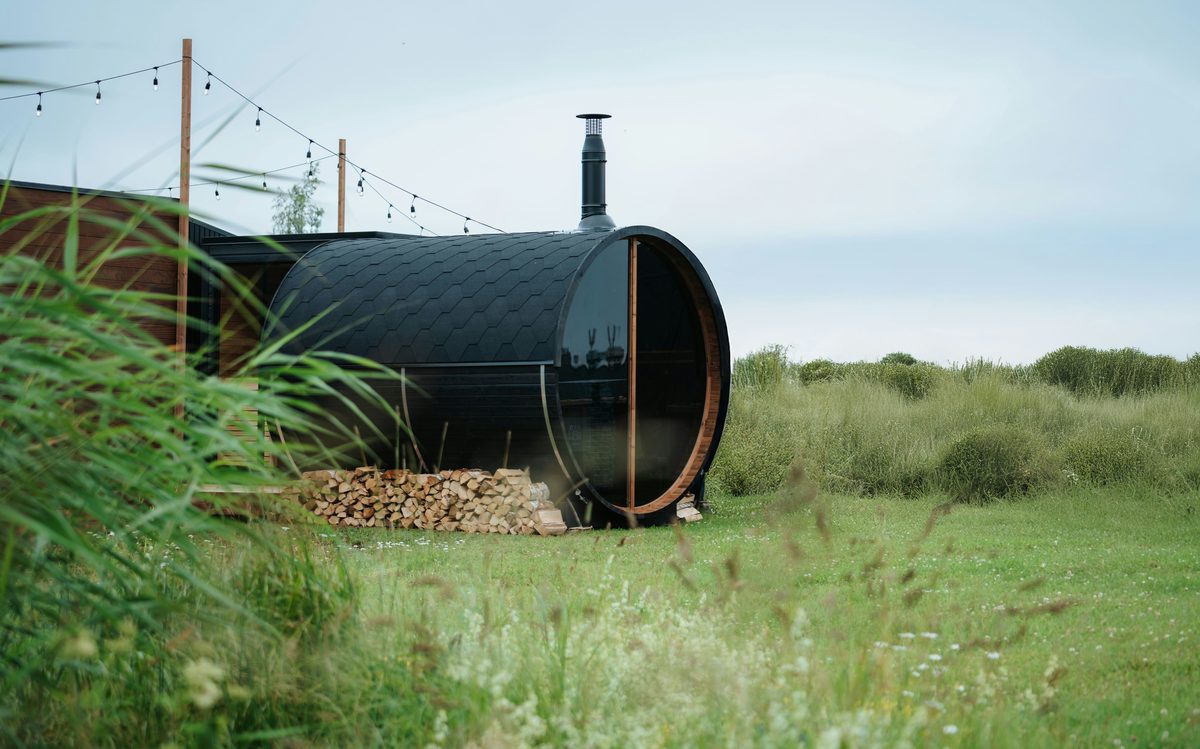
Two useful current formats
These are comparison starting points, not arbitrary rankings. One prioritizes shorter length and a bundled roof system. The other prioritizes longer benches and a cedar-room format.
Shorter Thermo-Spruce barrel
SaunaLife E6 3-Person Barrel Sauna
Who it may fit: A buyer who wants a shorter room length, contoured seating, a listed shingle kit, and a manufacturer-published installation system.
Documented kit details
- Published capacity: up to three people
- Manufacturer dimensions: 81-inch diameter by 59-inch length
- Thermo-Spruce staves with Thermo-Aspen benches and backrests
- Published bench depth: 17.8 inches
- Manufacturer-listed shipment weight: 1,103 pounds
- Dual floor drains, intake and exhaust vents, roof-shingle kit, and heater guard are listed with the room
Resolve before buying
- Which heater, controls, stones, guard, power, and commissioning work are included in the selected configuration?
- Can the delivery path, unloading equipment, base, and crew support the listed shipment and assembly sequence?
- Does the complete exterior envelope fit after local setbacks, drainage, clearances, roof access, and door approach?
Longer Eastern White Cedar barrel
Dundalk LeisureCraft Harmony CTC22W
Who it may fit: A buyer who values two 71-inch benches, a 79-inch room length, and a Canadian-made Eastern White Cedar kit with multiple heater paths.
Documented kit details
- Manufacturer model: CTC22W Harmony
- Published capacity: two to four people
- Official drawing shows a 79-inch room length and 86.25-inch outside diameter
- Official drawing shows two benches measuring 71 inches long by 20 inches deep
- Eastern White Cedar room with aluminum bands and stainless-steel tightening hardware
- The product documentation lists heater selection as a required configuration choice
Resolve before buying
- Which electric or wood-heater package is permitted for the site, and what components remain outside the room quote?
- What freight access, appointment, unloading, crate handling, and damage-inspection duties belong to the buyer?
- Which base, roof, drainage, finish, maintenance, and warranty requirements apply to the ordered configuration?
What the written quote should answer
Room and weather package
Confirm every wall, stave, cradle, band, fastener, door, bench, backrest, floor grid, vent, drain, roof component, exterior finish, lighting part, and maintenance item.
Heater and controls
Record the exact heater model, output, controls, stones, guard, sensor, power or chimney system, approved clearances, and who supplies and installs each piece.
Freight and unloading
Ask for crate dimensions and weight, carrier service level, delivery appointment, road and driveway limits, liftgate availability, unloading responsibility, inspection procedure, and damage deadline.
Site and assembly
Price the base, drainage, setbacks, access, permits, assembly crew, tools, electrical or chimney work, weather treatment, inspections, and startup. A room-only quote is not a project budget.
Choose the base from the manual and site
There is no universal gravel depth or foundation recipe for every barrel and property. The Dundalk Harmony instructions list crushed stone, patio stone or pavers, concrete, and a wood deck as possible solid-base categories, with drainage considered. The final design still depends on model loads, soil, frost, slope, water, deck capacity, anchoring, and local requirements.
Obtain the configured shipment and operating weights, the cradle footprint, and the exact installation manual. Then have the base confirmed for the property before delivery.
Price the complete barrel project
Include the room, options, freight, unloading, base, heater and controls, electrical or chimney work, roof and exterior treatment, assembly, permits, tax, accessories, and maintenance. Keep allowances visible when a quote does not define them.
Build the full project budgetFrequently asked questions
What does a barrel sauna kit include?
It depends on the model and options. Use the bill of materials and written quote. Do not assume the heater, controls, stones, roof, lighting, drains, delivery, unloading, base, electrical work, chimney, or assembly are included.
Can two people assemble one in a day?
Some manufacturers publish a one-day room-assembly estimate for specific models. That estimate does not replace the installation manual and usually does not include site preparation, unloading, electrical or chimney work, permitting, weather finishing, inspection, or commissioning.
How many people will fit comfortably?
Use the capacity label only as a starting point. Compare actual bench length and depth, door location, heater guard, backrests, interior height, intended posture, and the size and mobility of the people who will use it.