
Deck planning guide
Can your deck support a sauna?
Reviewed August 15, 2026 — Backyard Sauna Pro
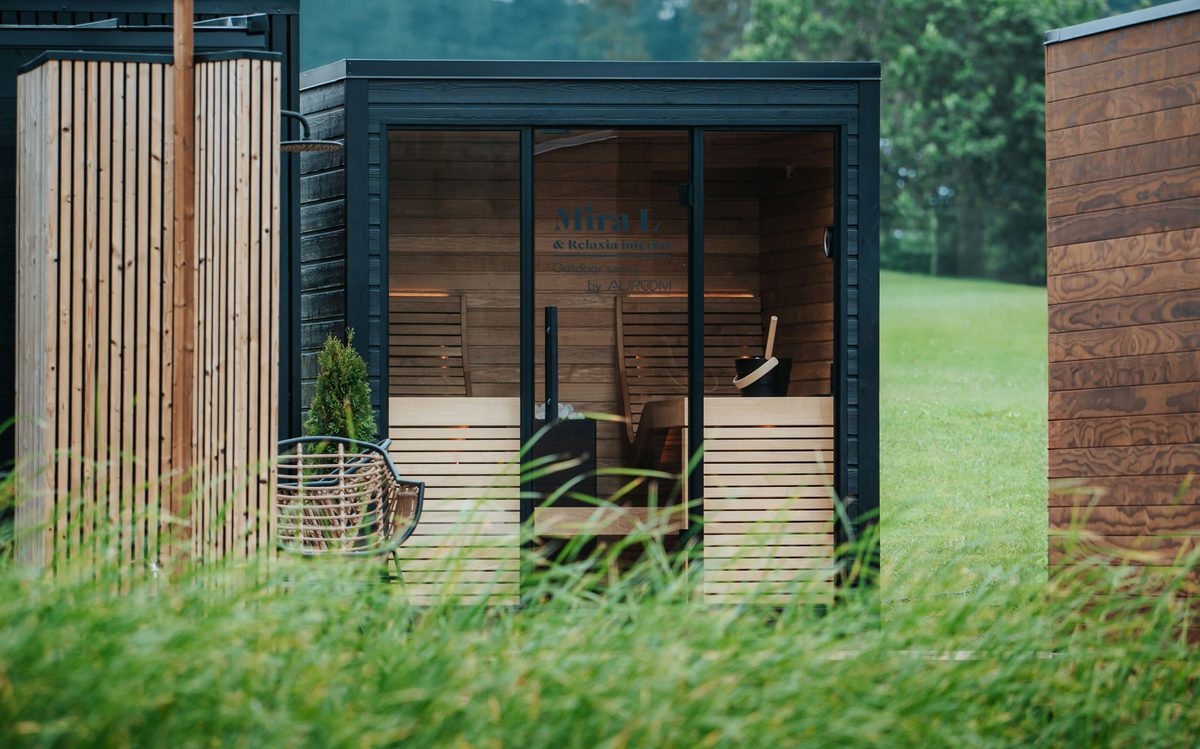
Illustrative installation. A photograph does not confirm the deck or foundation design.
The useful question is not, "Which sauna is light enough?" It is, "Can this exact structure carry this exact sauna in its installed and occupied condition?" Product capacity labels do not answer that. Neither does a deck that feels solid under people.
Start with two documents: the sauna's current installation manual and a record of the deck framing. If either is missing, pause the purchase.
Why the usual pounds-per-square-foot shortcut fails
The American Wood Council's DCA 6 tables are based primarily on uniform floor loads. Its commentary specifically lists concentrated loads, such as hot tubs, as outside the guide's scope. A sauna can likewise transfer weight through cradles, feet, skids, or a floor perimeter rather than spreading it evenly across the visible footprint.
Dividing total weight by the full cabin area can therefore hide the important loads. A proper review follows those loads through the decking, joists, beams, posts, connections, and footings. It also considers the existing deck's condition plus local snow, wind, exposure, and soil.
Collect this before comparing products
From the sauna manufacturer
- Exact model number and revision
- Assembled dimensions and empty weight
- Maximum intended occupants
- Heater, stone, accessory, and water loads
- Cradle, foot, skid, or perimeter support geometry
- Anchoring, clearance, electrical, and chimney requirements
From the existing deck
- Joist species, grade, size, spacing, and span
- Beam, post, ledger, and connection details
- Footing size, depth, condition, and soil information
- Age, alterations, corrosion, decay, and prior damage
- Local snow, wind, frost, setback, and permit requirements
- Electrical-panel capacity and a compliant route to the sauna
Current product paths to compare
These are research paths, not structural approvals. Confirm every specification against the current product page and manual. A lower listed shipping weight does not prove a model is safe for a particular deck.
- Best infrared (lightest): Sun Home Equinox 3-Person
Traditional barrel path
Almost Heaven Pinnacle 4-Person
The current manufacturer page publishes a 72-by-71-inch assembled footprint, a 6kW hardwired heater, and 54-by-6-inch cradle dimensions. The linked dealer page lists a 715-pound shipping weight, which is not the same as installed occupied load. Obtain the current manual and total installed load before a deck review.
Compact barrel to document
Almost Heaven Audra 2-4 Person Canopy Barrel
Almost Heaven currently publishes a 78-by-71-inch assembled footprint, a 6kW hardwired heater, and 54 5/8-by-6-inch cradles for the selected configuration. The current page does not publish an installed weight in its visible specification list. Request that number rather than substituting an estimate.
Check current Audra specificationsDealer-led path
Dundalk LeisureCraft barrel models
Compare exact model drawings, supports, weight, heater or chimney configuration, freight delivery, and installer requirements through an authorized dealer. Do not infer deck fit from a general barrel-sauna category.
Read the Dundalk brand researchSun Home Equinox 3-Person
If the deck is borderline and you cannot reinforce, infrared is the workaround. The Sun Home Equinox 3-person runs roughly 450-550 lbs empty, plugs into a 240V/20A outlet, and skips the stones-and-water weight entirely. Honest caveat: it is not a traditional sauna. Top temp around 140°F, no loyly, different feel. But for a deck that simply cannot take 2,000 lbs concentrated, it is the practical answer. Pros: lowest weight, no plumbing or water spillage, modest electrical. Cons: no real loyly, higher cost per square foot of interior, infrared experience.
Available direct from Sun Home Saunas
Wood-heater research path
Harvia M3
Harvia lists the M3 for 212-459 cubic-foot sauna rooms and publishes model-specific clearances. A wood heater on or near combustible construction needs the current manual, approved floor and wall protection, a compliant chimney system, and local approval. Treat it as a fire and structural design question, not a way around electrical planning.
Check Current Amazon ListingElectric-heater research path
Harvia KIP60B
The current US product page identifies the KIP60B as a 6kW, 240VAC, single-phase wall-mounted heater with built-in controls. The heater page and current manual, not a generic capacity label, must determine room-volume fit, circuit design, clearances, controls, and installation.
View Current KIP60B ListingStop before checkout when
- The seller cannot provide the exact installed load and support geometry.
- The deck framing or footing information is unknown.
- The review relies only on total weight divided by cabin area.
- A proposed fix is a generic post, sistered joist, pad, or block with no project-specific design.
- Electrical, chimney, setback, snow, wind, or permit questions remain open.
Primary sources checked
- American Wood Council: DCA 6 deck guide and commentary
- Almost Heaven: current Pinnacle specifications
- Almost Heaven: current Audra specifications
- Harvia: M3 product data and manual access
- Harvia: KIP60B product data and manual access
FAQ
Can you put a sauna on an existing deck?
Possibly, after a qualified review of the exact sauna, deck, supports, connections, footings, and local conditions. A visual check is not enough.
Is a barrel or cabin sauna automatically better for a deck?
No. The installed load, support geometry, framing, anchoring, and site conditions matter more than the shape label.
What product details should I collect?
Get the exact model, revision, installed weight, intended occupancy, heater and stone loads, dimensions, support geometry, electrical needs, and current manual.
Do I need a permit?
It varies. Ask the local building department about structural work, setbacks, electrical or chimney work, and inspections before ordering.