
Pre-purchase checklist
Outdoor Sauna Buying Checklist: Verify Before You Order
Reviewed August 2026 | Use product-specific quotes and local requirements
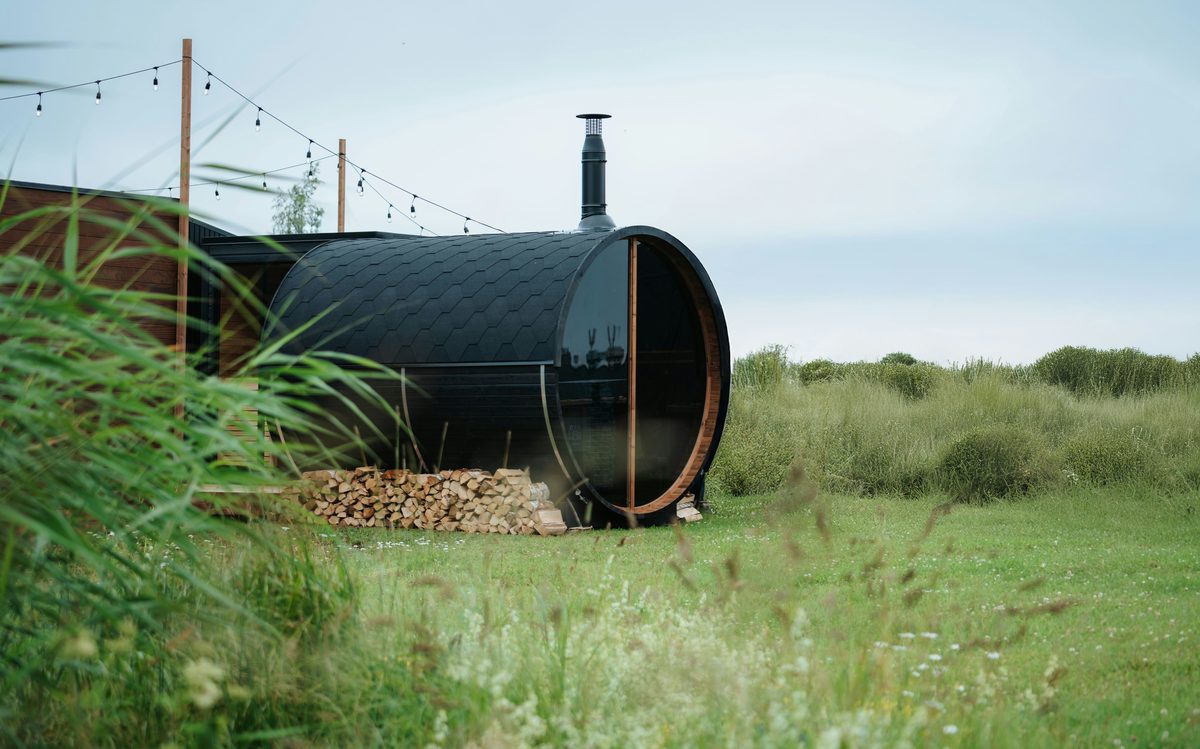
The unit price is often the easiest number to find and the least complete. This checklist is designed to uncover the site work, approvals, utilities, freight, and ownership costs that determine whether a sauna is actually a good fit.
Property and approvals
The exact site is marked on a survey or reliable site plan.
Confirm lot lines, easements, utilities, septic components, drainage, and protected areas.
The local authority has answered the project-specific permit and setback questions.
Give them the sauna dimensions, foundation, fuel source, electrical plan, and property address.
HOA or design-review approval is documented if applicable.
Do not rely on a neighbor's project or a retailer's general statement.
Site and foundation
The base is designed for the structure and site.
Account for soil, frost, drainage, runoff, anchoring, and manufacturer requirements.
Water moves away from the sauna and entry.
Check the site after rain and plan roof runoff, snow, and a stable approach.
Required service clearances remain accessible.
Leave room for exterior care, heater service, tightening, roof work, and inspection.
Heater and utilities
The sauna manufacturer approves the exact heater model.
Match the heater's rated room-volume method and any adjustment for glass, masonry, or uninsulated surfaces.
A qualified electrician has reviewed the actual installation.
Confirm service capacity, circuit, controls, disconnects, routing, trenching, bonding, permits, and inspection.
A wood-fired plan has been reviewed locally if applicable.
Confirm appliance listing, chimney system, clearances, ember protection, insurance, and fuel storage requirements.
Space and comfort
The interior bench dimensions fit the people who will use it.
Do not rely only on a marketing capacity label; compare usable bench length, width, and levels.
The door, changing route, and cooling area work in real use.
Plan privacy, lighting, slip resistance, winter access, and where towels and footwear go.
The chosen format fits the goal.
Compare barrel, cabin, indoor, infrared, and kit options by comfort, maintenance, weather protection, and installation rather than appearance alone.
Freight and assembly
The freight plan reaches the property.
Verify package size and weight, truck access, lift-gate service, unloading, gate width, overhead obstacles, and temporary storage.
The assembly plan matches the product.
Confirm crew size, tools, lifting needs, weather window, installer scope, and what is excluded.
Damage and missing-part procedures are understood.
Know the inspection deadline, photo requirements, return terms, and who pays for replacement freight.
Full budget and ownership
The budget includes more than the sauna price.
Add freight, tax, base, electrical or chimney work, permits, assembly, weather protection, access path, accessories, and contingency.
Warranty requirements are saved before purchase.
Keep copies of the listing, manual, warranty, approved heater, receipts, installer details, and maintenance records.
Ongoing care is realistic.
Price exterior treatment, cleaning, heater stones or parts, inspections, energy or fuel, and snow or roof maintenance.
Build the installed-cost worksheet
Collect real quotes or written allowances for every applicable line. Mark unknowns instead of replacing them with broad internet averages.
Calculate before checkout
Use the project calculator to total the quotes you collect and expose missing costs.