
Planning guide
Outdoor vs Indoor Sauna: How to Choose for Your Home
Reviewed August 2026 · 9 min read
Start with the place, power, delivery route, and work your property needs. The better sauna is the one you can install correctly and will actually use.
Your next useful step
Turn the two locations into comparable project briefs
Record your space, utilities, budget, delivery limits, and timeline before requesting quotes. The planner keeps the draft in your browser until you choose to submit it.
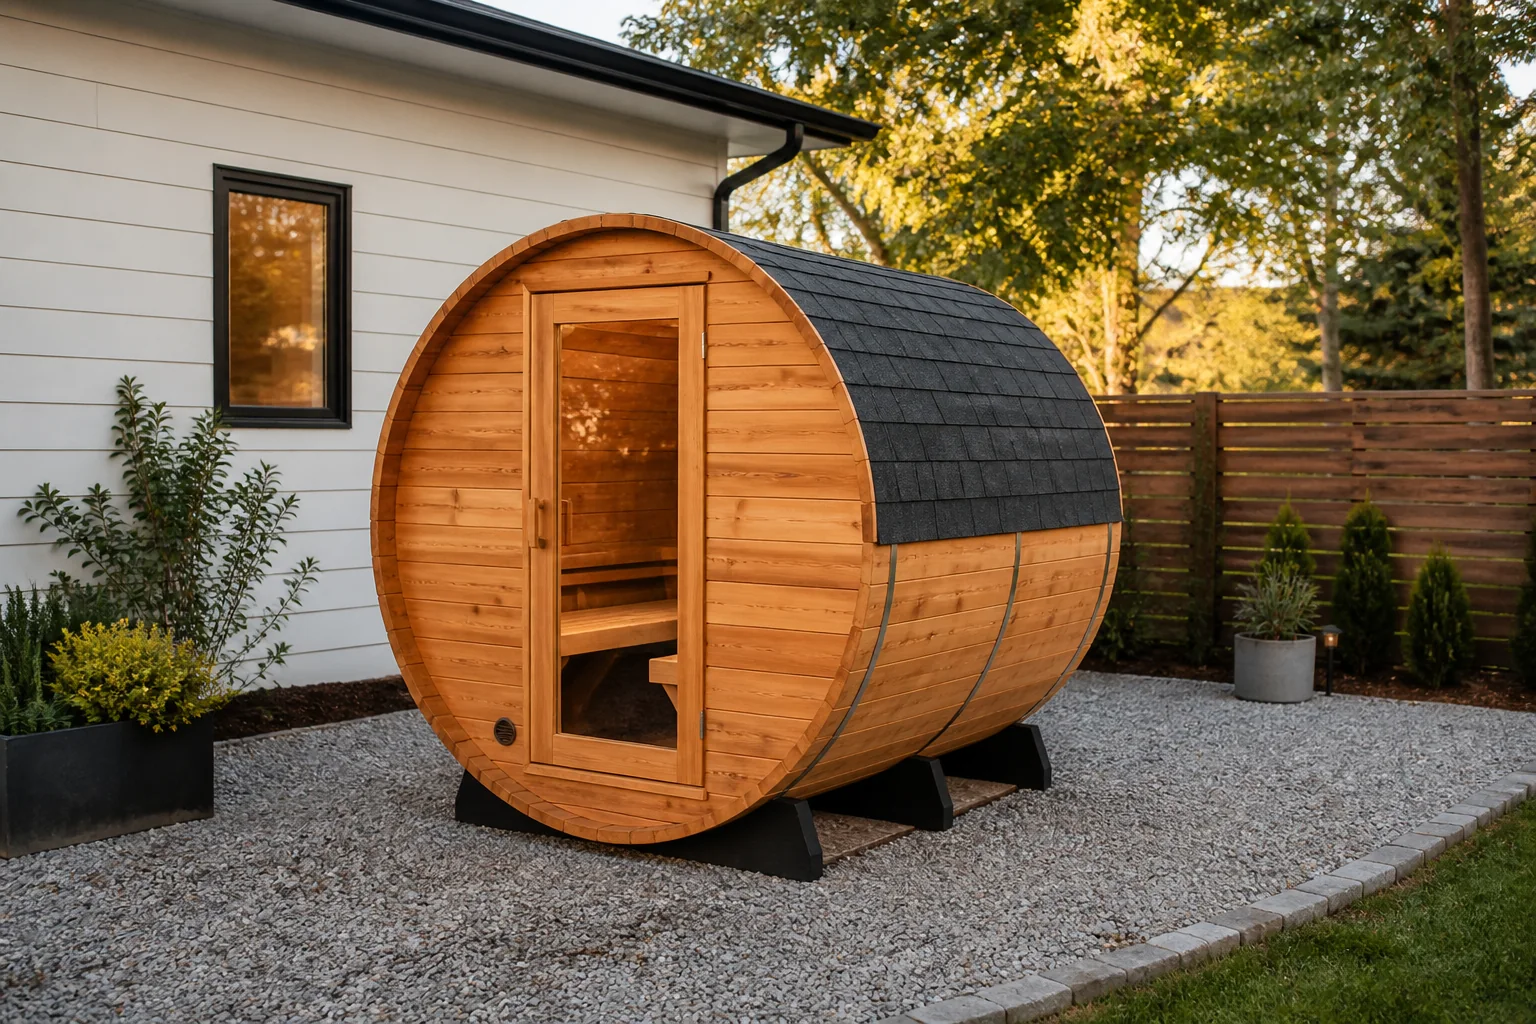
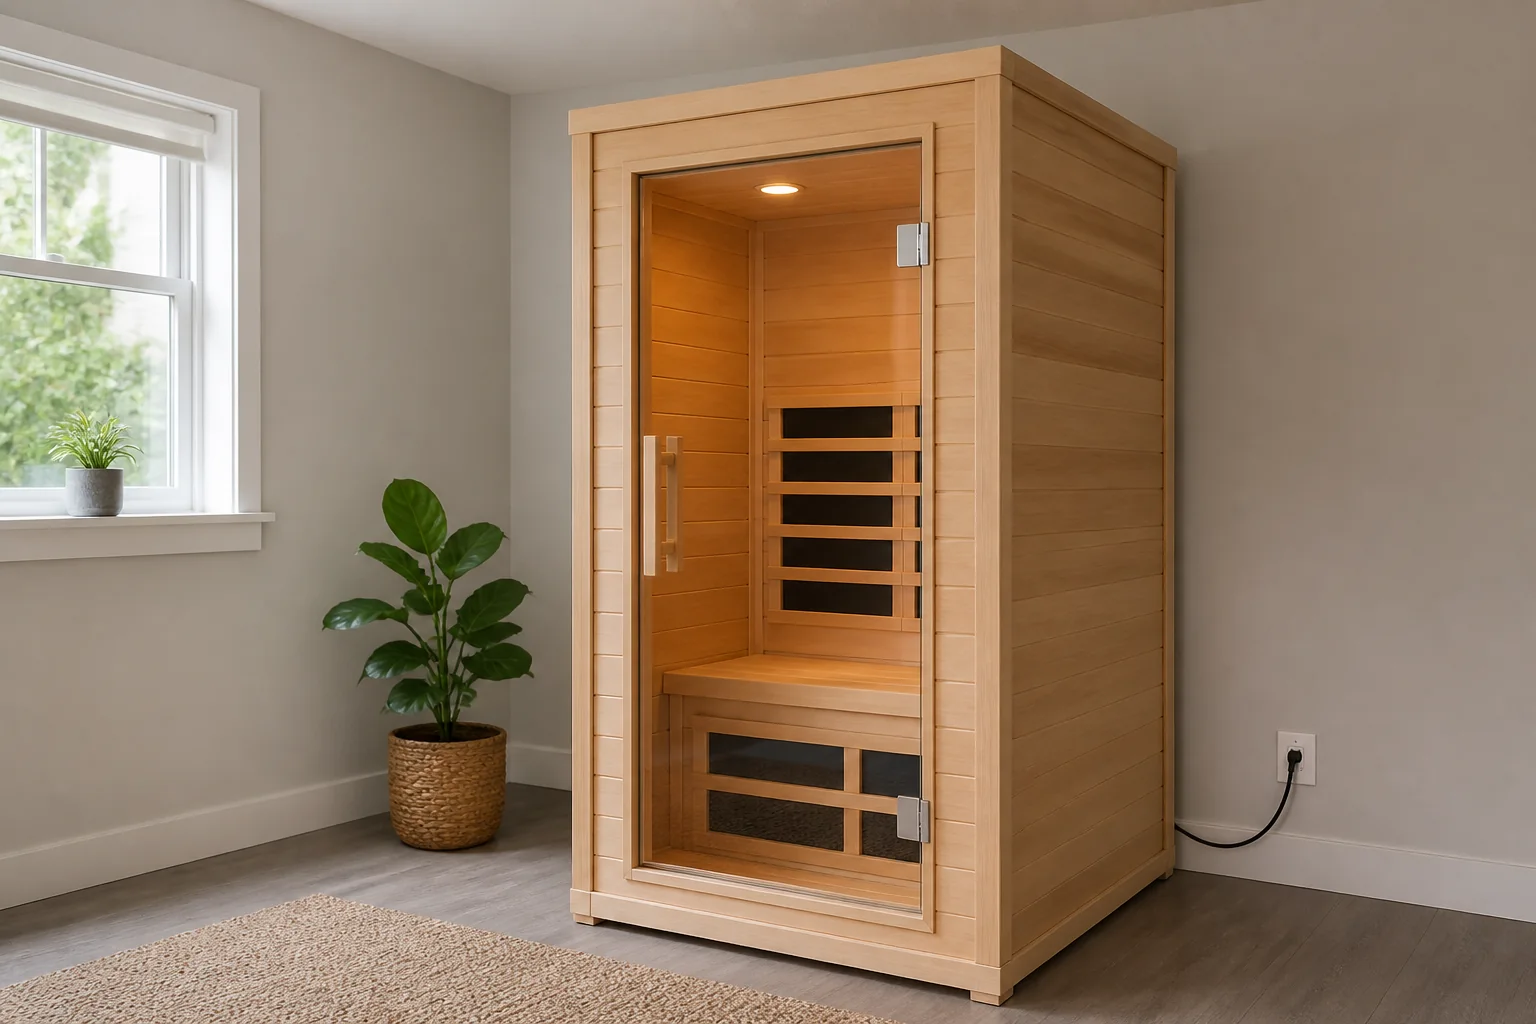
The Short Comparison
| Decision | Outdoor project | Indoor project |
|---|---|---|
| Space | Uses yard, patio, or deck area | Uses finished interior floor area |
| Site or room | Needs a level, load-capable base and drainage plan | Needs a suitable floor, clearances, and room conditions |
| Delivery | Gate width, grade, curbside drop, and assembly access matter | Doorways, stairs, turns, and ceiling height matter |
| Power or fuel | Route depends on the selected electric or wood heater | Circuit and controls depend on the selected unit and heater |
| Ventilation | Must follow the room and heater manuals | Must follow the room and heater manuals and coordinate with the surrounding space |
| Weather | Exterior finish, roof, seals, and drainage need attention | Building envelope protects the sauna from outdoor weather |
| Permits | Address-specific; structure, setbacks, fuel, and electrical work may matter | Address-specific; electrical and construction scope may matter |
| Routine | Creates a separate destination and direct outdoor cool-down | Keeps the session close to a shower and the rest of the home |
This table is a planning screen, not an installation specification. The selected product manuals and local requirements control.
Choose Outdoor When the Site Is the Better Fit
Outdoor placement can protect valuable interior space and make the sauna feel separate from the rest of the day. It also turns the yard into part of the project.
Outdoor works well when
- You have a level location or a realistic plan to build one.
- The delivery path can handle the shipment and assembly work.
- You can route the selected power or fuel source safely.
- You want direct access to outdoor air, a patio, or a planned cooling area.
- You accept exterior inspection and maintenance as part of ownership.
Resolve before ordering
- Base dimensions, load support, drainage, and frost conditions.
- Property lines, utilities, overhead hazards, and local approvals.
- Curbside delivery, gate width, slopes, stairs, and carrying distance.
- Required exterior finish, roofing, clearances, and warranty conditions.
- Electrician or chimney scope for the exact heater package.
Almost Heaven advises a flat, level location with drainage and a solid base for its outdoor models. Finnleo's current Euro outdoor guidance requires a level patio-type surface and notes model-specific exterior finish and electrical requirements. Those examples show why the product manual must be checked before the site is built.
Choose Indoor When the Room Is the Better Fit
Indoor placement removes the walk across the yard and keeps the session near the rest of the home. It does not remove installation planning.
Indoor works well when
- The sauna fits through the delivery route and within the finished room.
- The floor and surrounding materials match the product instructions.
- A qualified electrician can provide the required circuit and controls.
- The specified ventilation openings can remain unobstructed.
- You value direct access to a shower, changing area, or home gym.
Resolve before ordering
- Exterior dimensions plus every manufacturer-required clearance.
- Door swings, hall turns, stairs, ceiling height, and panel size.
- Floor suitability and protection for adjacent finishes.
- Ventilation layout for the exact room and heater combination.
- Lease, condominium, HOA, building, and electrical restrictions.
Finnleo's current Centurion indoor manual calls for separation from existing walls for air circulation, a solid non-absorbent floor, and a qualified electrician. Harvia's current heater guidance gives specific supply and exhaust vent placement. Treat those as examples, then follow the manuals supplied with your actual room, heater, and controls.
Compare Total Project Scope, Not Kit Price
A low product price can still lead to the higher project total. Put written estimates beside the sauna quote before choosing a location.
Outdoor budget lines
- Sauna and heater package
- Freight, unloading, and movement from curb to site
- Base, drainage, deck, or foundation work
- Assembly and exterior finish
- Electrical service or wood-heater system
- Permit, inspection, and site-specific work
Indoor budget lines
- Sauna and heater package
- Freight and movement through the home
- Floor, wall, or room preparation
- Assembly or finish carpentry
- Electrical and ventilation work
- Permit, inspection, and finish repair
Use the project-cost calculator to compare both scopes with your own quotes. It is more useful than a national installed-price range because labor, freight, access, and code requirements vary by address.
A Five-Question Decision
- Where can the sauna physically fit? Measure the installed area and the full delivery route.
- Which location has the simpler utility plan? Compare the exact heater, circuit, controls, ventilation, or chimney scope.
- What must be built around it? Price the outdoor base and envelope work against the indoor room preparation.
- Which location fits your routine? Picture a normal week, not the first weekend after installation.
- Which quote has fewer unknowns? Do not order while delivery, permits, power, or site work remain assumptions.
When the location is already chosen
For a garage, verify ambient conditions, ventilation, vehicle separation, and the room manual in the garage sauna guide. For an existing deck, gather the exact installed load and support geometry before using the deck structural checklist.
Frequently Asked Questions
Is an outdoor sauna better than an indoor sauna?
No location wins by default. Outdoor placement protects interior floor space but adds site, weather, and delivery questions. Indoor placement is close to the rest of the home but still requires a suitable room, clearances, ventilation, and electrical plan.
Which costs should I compare?
Compare the delivered sauna, site or room preparation, electrical or fuel work, ventilation, assembly, permits, finish work, and maintenance. Use written local quotes; do not assume the cheaper kit creates the cheaper project.
Can a renter install a sauna?
Get written landlord approval first. A movable or plug-in model may reduce construction, but its circuit, floor, clearance, and ventilation requirements still apply.
Do outdoor saunas need a permit?
Requirements depend on the address and project. Ask the local building department or authority having jurisdiction about the structure, setbacks, electrical work, and heater before ordering.
Planning sources
- Almost Heaven manuals and outdoor site-preparation guidance
- Finnleo Euro outdoor installation notes
- Finnleo current indoor and outdoor manuals
- Harvia sauna design, ventilation, and construction guidance
Sources reviewed August 15, 2026. Manufacturer instructions can change. Confirm the current documents for the exact model you buy.
Compare the two projects with your real constraints
Build the brief first. Then ask sellers and contractors to price the same scope.