
Heat and moisture planning
Sauna Insulation: Plan the Complete Assembly
Reviewed August 2026 · Planning guide, not a construction detail
Insulation is only one layer. The enclosure must coordinate structure, heat, air, vapor, bulk water, drying, utilities, backing, and interior paneling as one system.
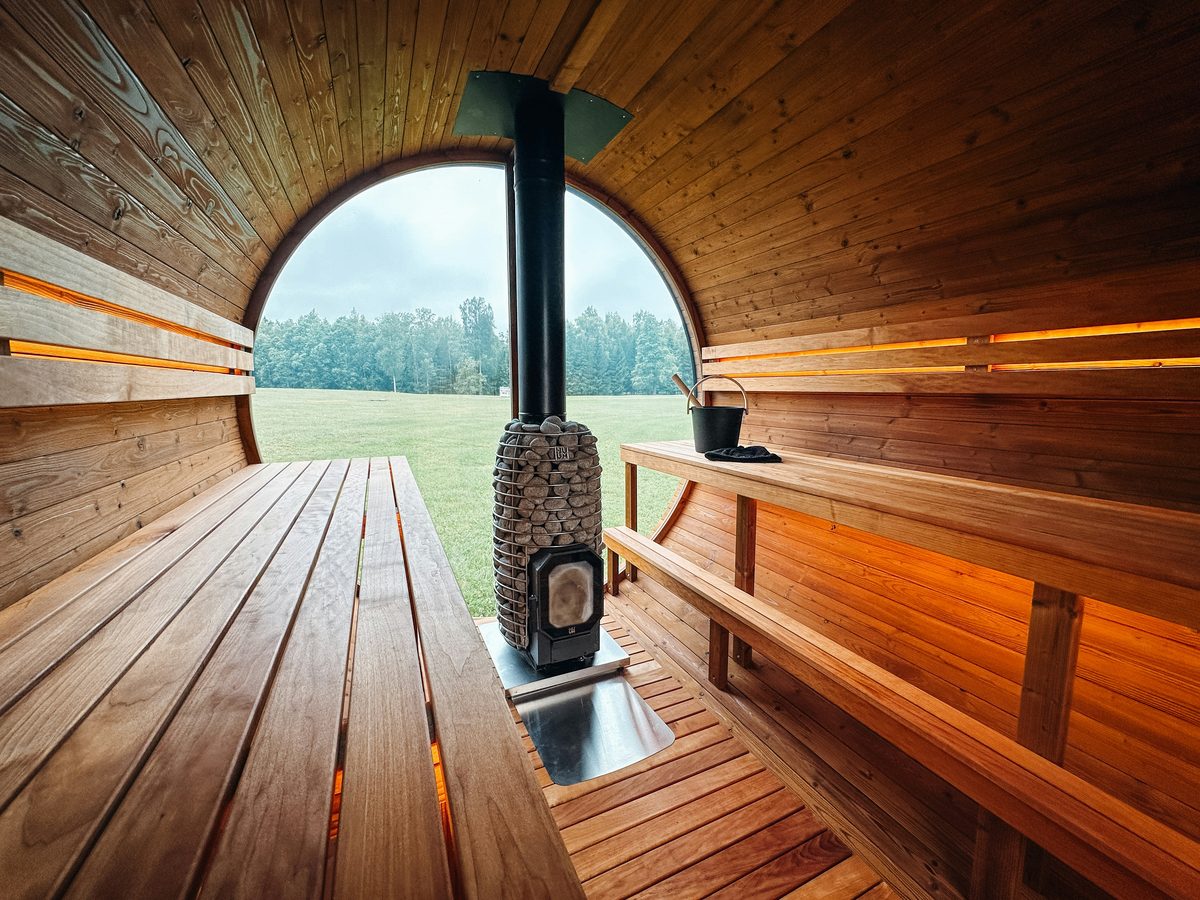
First identify the construction type
Built-in indoor room
The sauna finish is installed inside framed walls. Coordinate the sauna enclosure with the home wall, ceiling, electrical, and mechanical assemblies.
Freestanding panel room
The manufacturer supplies much of the enclosure. Preserve required clearances and do not block provided vents or service access.
Detached outdoor structure
The hot-room assembly must also coordinate weather protection, drainage, structure, foundation, and the exterior climate.
Room against an exterior wall
Cold-side conditions can change condensation and drying risk. TyloHelo describes a ventilated gap in its room-in-room example; another approved system may differ.
What current manufacturer guidance can establish
| Source | Published guidance | How to use it |
|---|---|---|
| Finnleo custom-sauna guidance | Minimum R12 walls and R16 ceiling; its custom kits include foil vapor barrier. | Treat these as Finnleo system guidance, not a universal code minimum. |
| TyloHelo room-in-room guide | A ventilated gap of about 20 mm is shown where the sauna adjoins an existing cold exterior wall. | Use the complete TyloHelo detail only where it fits the approved project. |
| Harvia paneling guidance | Backing for wall heaters and benches and routes for heater, control, sensor, and lighting wiring must be planned before paneling. | Coordinate concealed support and utilities before insulation and finishes hide them. |
A safer planning sequence
- Define the boundaries. Mark which walls and ceilings adjoin interior conditioned space, exterior conditions, another wet area, attic space, or the outdoors.
- Select the complete sauna system. Record the room or kit manufacturer, heater, controls, ventilation method, and all required manuals.
- Get an assembly detail. The detail should show structure, insulation, air and vapor control, drainage, drying path, interior finish, and exterior weather layers where applicable.
- Coordinate concealed work. Include backing for benches and wall equipment, electrical and sensor routes, lighting, vents, doors, and any required penetrations.
- Set inspection hold points. Verify rough framing, moisture-control layers, utilities, and required inspections before paneling closes the assembly.
- Document the finished work. Keep progress photos, approved substitutions, product data, permits, inspection records, and manuals.
Questions the detail should answer
- [ ] Which insulation product and thickness belongs in each surface?
- [ ] Where are the air and vapor-control layers, and how are seams and penetrations handled?
- [ ] Does any existing exterior wall require a ventilated gap?
- [ ] How does the floor manage water, drainage, and drying?
- [ ] Where are heater, bench, guard, and accessory backing locations?
- [ ] How are wiring, sensors, lighting, and vents coordinated?
- [ ] Which concealed conditions require inspection before closure?
Mistakes to avoid
Copying one manufacturer detail into another system
A layer order or vent path that works in one complete design may conflict with another heater, room, or building assembly.
Choosing R-value without checking the surface
Walls, ceilings, exterior boundaries, and outdoor structures do not face the same conditions.
Adding a second vapor-control layer by instinct
Extra low-permeance layers can change drying. Have the complete assembly reviewed instead of combining isolated tips.
Closing the wall before coordination
Missing backing, wiring, sensors, vents, or inspections creates expensive rework and can compromise the approved detail.
Treating interior paneling as waterproofing
Wood paneling is a finish. Moisture, drainage, and drying must be handled by the complete assembly.
Primary sources used
Finnleo sauna construction
Current insulation, room-size, and ventilation planning guidance for Finnleo custom systems.
TyloHelo build guide
Room-in-room construction, insulation, air-gap, and paneling examples.
Harvia pre-paneling guidance
Backing and concealed wiring decisions that must be made before paneling.
Frequently asked questions
What insulation should I use?
Use the product and thickness in the approved assembly. Do not choose insulation separately from the building, moisture, heater, and finish design.
Is R30 always required at the ceiling?
No universal value applies. Finnleo currently publishes R16 as its minimum ceiling guidance for custom saunas, while climate, code, and another system may require something else.
Can I install paneling as soon as insulation is in?
Only after the required backing, utilities, control layers, product instructions, and inspections are complete and documented.