
Construction planning
Sauna Ventilation: Match the Layout to the Heater
Reviewed August 2026 · Planning guide, not an equipment manual
A vent diagram is only useful when it matches the heater, room, and airflow system. Electric and wood-burning saunas can require different layouts. Mechanical and gravity ventilation can, too.
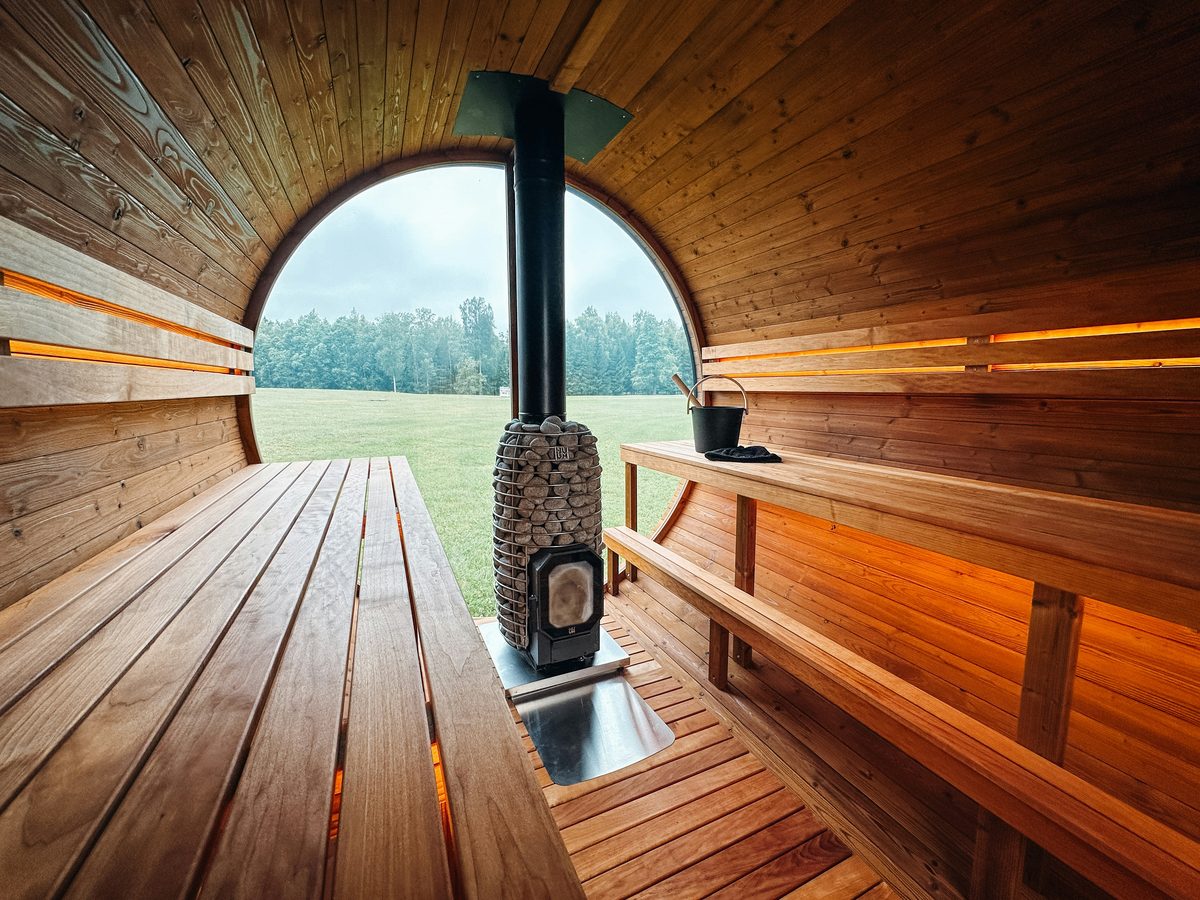
Start with two decisions
- Which heater? Record the exact model, control, temperature-sensor location, and whether it is electric or wood-burning.
- Which airflow method? Determine whether the approved design uses mechanical supply or exhaust, gravity ventilation, or a packaged-room layout.
Do not place vents first and choose the heater later. Airflow can cool a temperature sensor, disturb heater operation, or conflict with the room manual.
What current manufacturer guidance shows
| System | Example inlet guidance | Example outlet guidance | Critical check |
|---|---|---|---|
| Electric, mechanical | Harvia places supply air in the upper part of the room. | Exhaust is placed low and away from the heater. | Keep airflow from cooling the temperature sensor. |
| Electric, gravity | Harvia places supply below or next to the heater. | Exhaust is low and as far from the heater as practical. | Use the model manual for dimensions and sensor distances. |
| Wood-burning, gravity | Harvia places fresh air low near the stove. | Its gravity example places the outlet high and far from the stove. | Coordinate combustion air, chimney, and drying. |
| Packaged room | Use the supplied room openings and required wall clearances. | Keep the provided exhaust path unobstructed. | Do not push the room against a surface that blocks a vent. |
These are examples from current manufacturer guidance, not substitute specifications for another model.
Why two correct diagrams can look different
Mechanical versus gravity airflow
A fan or building exhaust changes pressure and air direction. A self-draught layout depends on temperature and pressure differences instead.
Electric versus wood-burning heat
A wood stove needs combustion air. An electric heater may use a separate wall sensor that the supply air must not cool.
Different heater and room systems
Finnleo manuals can specify an inlet below the heater and an outlet below the upper bench, while current Harvia guidance separates several layouts by ventilation method.
Different discharge locations
TyloHelo warns that a self-draught system can fail when inlet and outlet terminate in spaces with different air pressure. The approved duct path matters, not only the grille position.
A safer planning sequence
- Collect the exact documents. Get the current heater, controls, sensor, sauna-room, and ventilation instructions.
- Mark the full air path. Show where supply air comes from, where exhaust goes, and which doors, ducts, fans, or adjacent rooms affect pressure.
- Protect the sensor location. Keep supply airflow outside the prohibited distance stated in the heater manual.
- Coordinate the building system. Check the plan with the equipment supplier and the qualified mechanical, electrical, chimney, and building professionals involved.
- Plan drying. Follow the room instructions for post-use vent positions, door opening, and moisture removal.
- Commission before routine use. Confirm that vents are open, the heater operates normally, controls read correctly, and no required opening is blocked.
Stop and verify if any of these are unknown
- [ ] Exact heater and control model
- [ ] Mechanical or gravity airflow method
- [ ] Temperature-sensor clearance from supply air
- [ ] Required vent sizes and discharge location
- [ ] Wood-stove combustion-air and chimney plan
- [ ] Post-session drying method
Primary sources used
Harvia ventilation guidance
Separate examples for electric and wood-burning heaters and for mechanical and gravity ventilation.
Finnleo Piccolo Pure manual
Model-specific air-change, inlet, outlet, and opening-size instructions.
TyloHelo build guide
Self-draught airflow guidance and pressure-path cautions.
Frequently asked questions
Where should sauna vents be placed?
Use the locations in the exact equipment and room manuals. The answer changes with heater type and ventilation method.
How many air changes should I plan for?
Current Harvia guidance and several Finnleo electric-heater manuals use approximately six air changes per hour. Confirm the target and opening sizes for the actual system.
Can I add a fan later?
A fan changes room pressure and airflow. Treat it as a system change and verify the revised design with the manufacturer and qualified professional before installation.