
Backyard planning
Outdoor Sauna Ideas Built Around the Site
Reviewed August 2026 · Backyard Sauna Pro
The room is only one part of the project. A layout becomes practical when delivery, drainage, support, power or chimney work, weather exposure, privacy, and the walk back to the house all make sense.
Five useful outdoor layout ideas
Compact barrel with a direct path
A barrel can work when the site is narrow and the buyer prefers opposing benches. Plan around the exact cradles, outside dimensions, door swing, heater location, roof or rain protection, and room for assembly.
Cabin with a sheltered entry
A cabin gives the plan more wall and roof geometry to work with. A porch, overhang, or separate changing zone can improve arrival in rain or snow, but it also increases the foundation, roof, drainage, and permit scope.
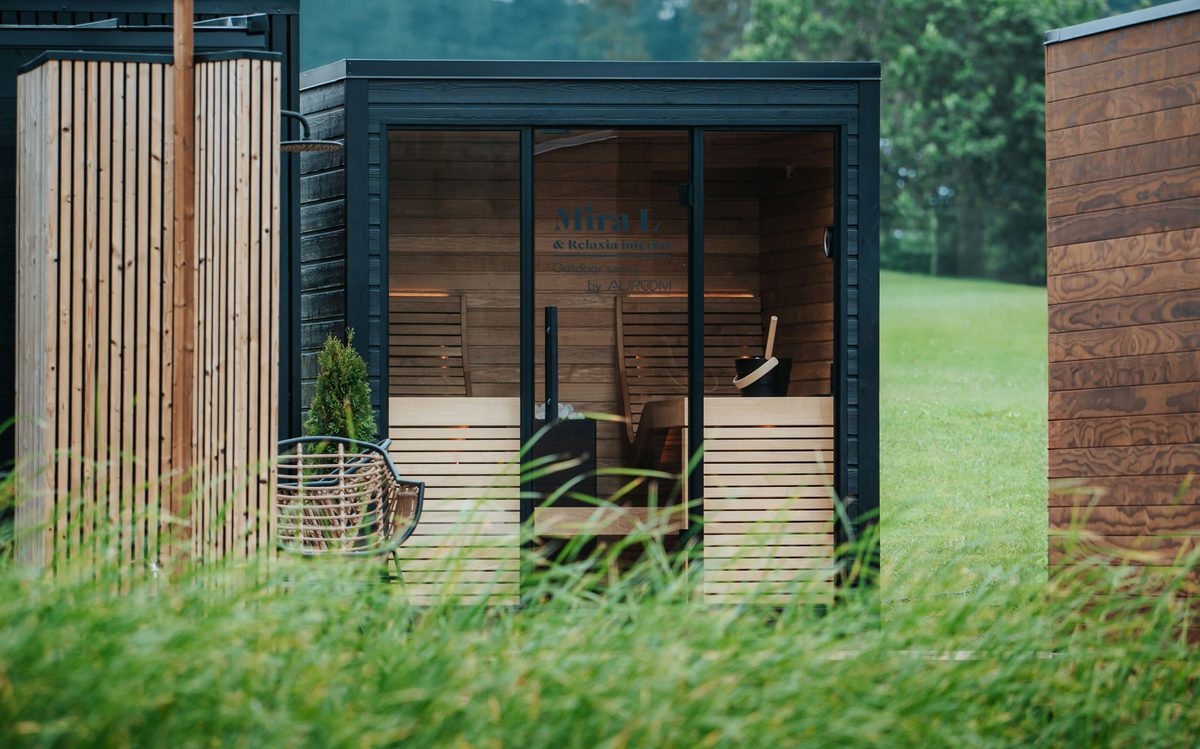
Cube with a framed view
A broad glass front can face a garden or wooded view. Record the glass area for heater sizing and check privacy, glare, cleaning access, snow or roof runoff, and the exact door approach.
Small-yard corner plan
Use the actual site envelope, not a generic capacity label. Preserve access around the room, keep required clearances open, and avoid trapping the service side against a fence or wall.
Sauna and cool-down zone
A stable seat, towel storage, lighting, and a non-slip route can make the space easier to use without adding another powered product. Treat any shower, plunge, or tub as a separate water, electrical, drainage, sanitation, and access project.
Match the shape to the real constraint
| Room idea | Potential advantage | Hidden scope to check |
|---|---|---|
| Barrel | Compact curved shell and a recognizable backyard form. | Cradle support, weather protection, band or stave care, headroom, bench geometry, and roof runoff. |
| Cabin | Upright walls and flexible bench or entry layouts. | Foundation footprint, roof package, exterior finish, assembly, anchoring, and delivery weight. |
| Cube | Modern profile with a larger view. | Glass heating load, privacy, cleaning, glare, door approach, and replacement glazing terms. |
| Changing-room plan | A separate dry transition area. | Larger site envelope, extra materials, door circulation, roof and foundation scope, and permit impact. |
Plan the site in this order
- Map the property constraints. Mark boundaries, setbacks, utilities, easements, drainage, slopes, overhead hazards, structures, vegetation, and the route from the house.
- Confirm the full site envelope. Add the exact room dimensions, required clearances, door swing, roof edges, heater or chimney zones, assembly space, and future service access.
- Plan delivery before the base. Record package sizes and weights, curbside terms, unloading equipment, storage, carry path, crew requirements, and weather protection.
- Design the support from actual loads. Use the room manual, site conditions, local requirements, and a qualified professional where needed. The base must stay level and support the complete installed room and occupants.
- Coordinate utilities and approvals. Define the heater, controls, lighting, electrical or chimney route, grounding, ventilation, permits, inspections, and responsible trades.
- Finish the use path. Add safe lighting, a stable walking surface, privacy, drainage, towel storage, seating, and access for maintenance or emergency response.
What current outdoor manuals reveal
A flat base is only the beginning
Current Finnleo outdoor-room manuals call for a flat, level supporting surface and model-specific anchoring. They also direct buyers back to local requirements. The right base cannot be chosen from appearance alone.
Delivery format changes the project
SaunaLife publishes both site-assembled rooms and larger units that may require unloading equipment. Check the exact model's technical page and installation manual before assuming a two-person build.
Weather work is model-specific
Roofing, exterior coatings, drainage details, and maintenance instructions differ between outdoor rooms. Confirm what ships with the room and what must be sourced or completed on site.
Working room matters
Almost Heaven notes that assembly and electrical work can require more room than the finished barrel occupies. Preserve practical access instead of fitting the shell tightly into a corner.
Do not order until these are known
- [ ] Exact room, heater, controls, and weather package
- [ ] Exterior dimensions, clearances, and door or service access
- [ ] Shipping dimensions, weight, unloading, and assembly plan
- [ ] Base, anchoring, drainage, roof runoff, and exterior finish
- [ ] Electrical or chimney route and responsible licensed trade
- [ ] Permit, inspection, setback, and insurer questions
- [ ] Installed budget with freight, site work, labor, and tax
Primary sources used
Finnleo outdoor manuals
Current NorthStar and Euro room installation documents, plus heater and control manuals.
Almost Heaven resource hub
Current barrel, cabin, cube, heater, and site-preparation documents.
SaunaLife technical information
Model-specific floor plans, installation manuals, diagrams, care guides, and warranties.
Frequently asked questions
Which outdoor sauna shape is best?
The one whose benches, footprint, heater, delivery, weather package, and maintenance fit the property. Compare exact models instead of relying on a shape alone.
Where should it go?
Choose the location after mapping drainage, access, privacy, setbacks, utilities, clearances, service space, and the route from the house.
How much space is enough?
Add manufacturer clearances, assembly and service room, door movement, roof edges, utilities, and a safe walking path to the published exterior dimensions.
Ready to compare actual rooms?
Use current barrel, cabin, cube, and infrared listings as inputs to the site plan, not as the whole project.
Compare current outdoor listings