
Room planning
Sauna Room Ideas That Work Beyond the Mood Board
Reviewed August 2026 · Backyard Sauna Pro
A good room should look inviting. It also needs a bench layout people can use, a heater matched to the finished room, a workable air path, and service access that does not become an afterthought.
Choose the room type before the finishes
Packaged indoor room
A strong fit when you want the wall panels, benches, vents, door, heater, and controls designed as one system. Verify the required clear space around the assembled room and the electrical connection before ordering.
Custom indoor room
Useful when the sauna must fit an existing floor plan. The framing, insulation, heat and moisture assembly, bench supports, door, ventilation, and equipment clearances need coordinated drawings.
Garage installation
Can preserve living space, but the supporting surface, ambient conditions, vehicle separation, wall assembly, ventilation route, and electrical path need an early check.
Outdoor room
A cabin or barrel can simplify interior remodeling. It adds site work: access, drainage, foundation or platform, weather exposure, anchoring, setbacks, electrical routing, and exterior maintenance.
Four layout ideas and the tradeoff each creates
| Layout | Why buyers choose it | Verify before committing |
|---|---|---|
| Straight upper bench | Simple circulation and an easy-to-read floor plan. | Usable bench length, step access, heater guard, door swing, and cleaning access. |
| L-shaped benches | More social seating without opposing knees. | Corner support, return-bench depth, heater clearance, and whether both sections stay in the useful heat zone. |
| Opposing benches | Face-to-face seating in a wider room. | Legroom, heater and guard location, safe circulation, and the extra room volume. |
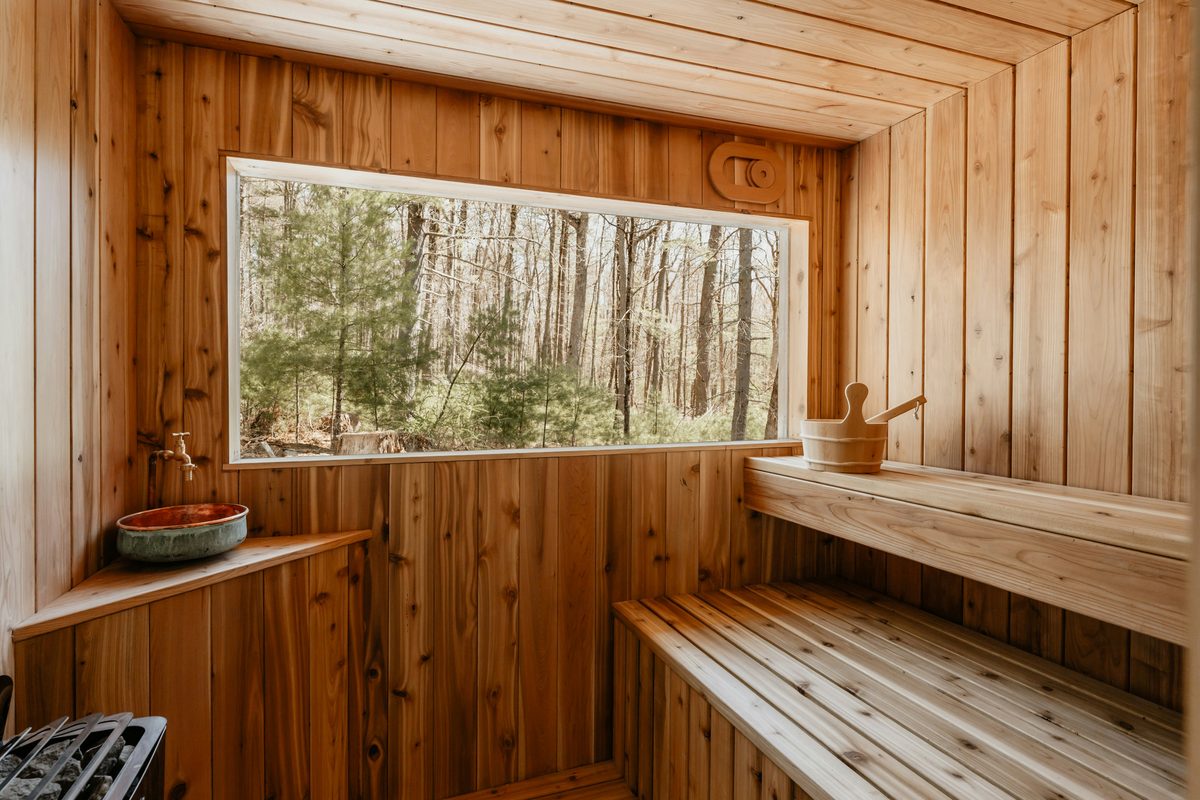
| Glass-front room | More daylight and a less enclosed feel. | Privacy, glare, cleaning, door hardware, safety glass, and the added heater-sizing load from uninsulated glass. |
Use dimensions to test the idea, not to declare it finished
Manufacturer planning guidance gives useful starting points. It also shows why a universal room-size chart is unreliable.
Capacity starts with usable bench length
Finnleo recommends allowing about 2 feet of bench per person for its custom rooms. That is a planning reference. Reclining, accessibility, the heater guard, and the chosen bench shape can require more space.
Head space should follow the bench and heater
Harvia recommends roughly 1,100-1,200 mm between an upper bench and the ceiling in its bench guidance. Its heater manuals still set the room's minimum height and clearances, so do not lock the ceiling before selecting the equipment.
Windows change more than the view
Harvia's heater-sizing guidance increases the calculated room load for glass, stone, and other uninsulated surfaces. Record those areas before sizing the heater.
Details to settle before ordering finishes
Heater, controls, and sensor
Choose the exact heater early. Its room-volume range, safety clearances, control location, sensor position, guard, and service access shape the rest of the floor plan. A bench-integrated heater needs the model's approved opening and guard details.
Electrical path
Do not assume every sauna uses the same voltage or circuit. Record the model, maximum current, control box, lighting load, disconnect requirements, and cable route. A qualified licensed electrician should design and complete the high-voltage work to the current manual and applicable codes.
Ventilation and drying
Vent locations differ between electric and wood-burning heaters and between mechanical and gravity airflow. Map the supply, exhaust, adjacent-room pressure, and post-use drying method with the exact equipment guidance. See the sauna ventilation guide.
Lighting
Indirect light can reduce glare, but location matters more than style. Use a fixture, cable, driver, and control approved for the actual heat and moisture zone. Keep service access and the heater manual's restrictions visible in the lighting plan.
Wood, floor, and maintenance access
Coordinate interior materials with the room system rather than choosing by scent or color alone. Confirm bench support, fasteners, allowed surface treatments, floor drainage or water-management details, removable cleaning access, and the exterior finish required for an outdoor room.
A room idea is ready for pricing when you have these answers
- [ ] Clear interior and exterior dimensions
- [ ] Number of seated and reclining users
- [ ] Exact heater, control, and room system under consideration
- [ ] Glass, masonry, or log surface areas
- [ ] Bench shape, steps, guard, and door swing
- [ ] Electrical, ventilation, drainage, and site paths
- [ ] Permit, inspection, installer, and service-access plan
Primary sources used
Harvia bench planning
Bench depth, head space, opposing layouts, heater integration, and guard considerations.
Harvia heater sizing
Room volume and the effect of glass, stone, masonry, and log surfaces.
Finnleo room configurations
Sample room sizes, capacity planning, included components, and ceiling ranges.
Finnleo manuals
Current room, heater, control, bench, and outdoor installation documents.
Frequently asked questions
What is the best wood for a sauna room?
There is no universal winner. Use the room system's approved materials and compare species after checking bench construction, surface treatments, fasteners, and maintenance.
How big should a home sauna be?
Size it from usable bench length, the number of users, and the selected heater's calculated room-volume range. Glass, masonry, and log surfaces can increase the heating requirement.
Can an existing room become a sauna?
Sometimes. Verify the structure, clearances, heat and moisture assembly, electrical supply, ventilation route, floor, permits, and service access before construction.
Does every sauna require 240 volts?
No. Requirements vary by equipment. Use the exact manual and a qualified licensed electrician for voltage, breaker, conductor, control, and connection details.